Property Description
BEAUTIFULLY UPGRADED AND WELL-LOVED HOME IN GRAND PARK!
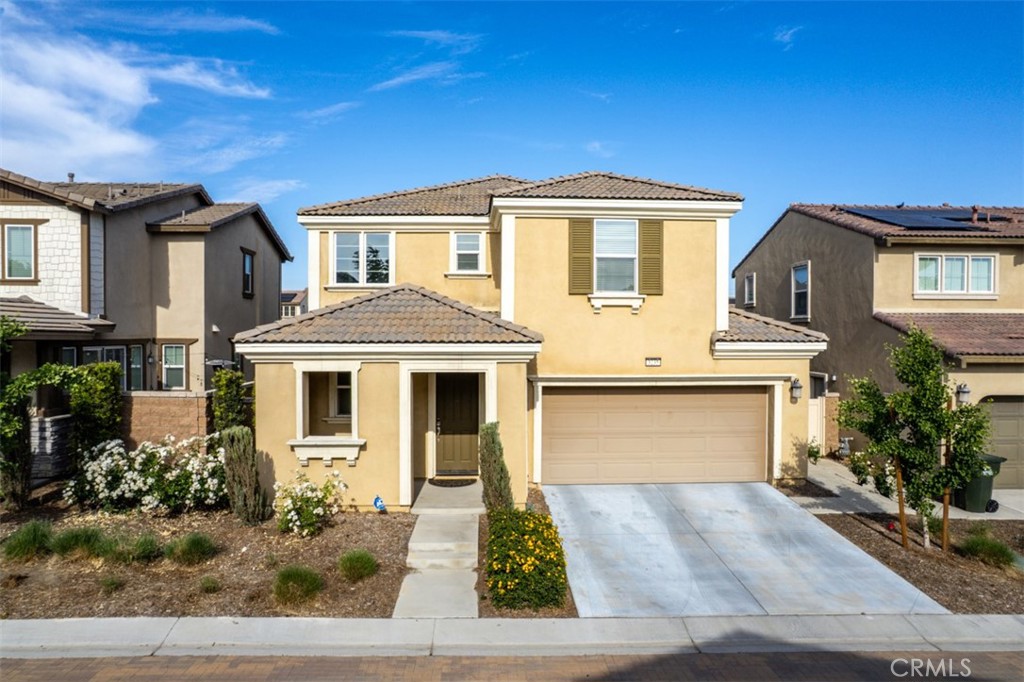
Welcome to this stunning 3-bedroom, 2.5-bath residence offering 1,676 sq ft of thoughtfully designed living space. Located in the highly sought-after Grand Park community, this home is just minutes from top-rated schools, shopping centers, and convenient freeway access.
Residents enjoy access to community amenities including parks, a swimming pool, playgrounds, and a clubhouse--perfect for a vibrant lifestyle.
Step inside to discover a bright, open-concept floor plan featuring high ceilings, tile flooring, and large windows that flood the home with natural light. The gourmet kitchen is a chef's dream, complete with granite countertops, stainless steel appliances, a spacious center island, updated lighting, and ample cabinet storage--including a hidden storage space under the stairwell. The adjoining dining area is ideal for hosting family meals or dinner parties.
Relax in the inviting living room enhanced by a custom stone media wall and an upgraded guest bathroom. Upstairs, the expansive primary suite offers a dual-sink vanity, large walk-in shower, and walk-in closet. Two additional bedrooms provide flexibility for a kids' room, guest room, home office, or gym. The secondary bathroom includes dual sinks and a soaking tub with a rainfall showerhead. A separate laundry room adds to the home's convenience.
Enjoy the low-maintenance concrete backyard--perfect for barbecues, outdoor dining, or simply lounging under the sun.
This is a must-see property--schedule your visit today and fall in love with every detail!
***A Virtual Tour is available-See full details for access.
Welcome to this stunning 3-bedroom, 2.5-bath residence offering 1,676 sq ft of thoughtfully designed living space. Located in the highly sought-after Grand Park community, this home is just minutes from top-rated schools, shopping centers, and convenient freeway access.
Residents enjoy access to community amenities including parks, a swimming pool, playgrounds, and a clubhouse--perfect for a vibrant lifestyle.
Step inside to discover a bright, open-concept floor plan featuring high ceilings, tile flooring, and large windows that flood the home with natural light. The gourmet kitchen is a chef's dream, complete with granite countertops, stainless steel appliances, a spacious center island, updated lighting, and ample cabinet storage--including a hidden storage space under the stairwell. The adjoining dining area is ideal for hosting family meals or dinner parties.
Relax in the inviting living room enhanced by a custom stone media wall and an upgraded guest bathroom. Upstairs, the expansive primary suite offers a dual-sink vanity, large walk-in shower, and walk-in closet. Two additional bedrooms provide flexibility for a kids' room, guest room, home office, or gym. The secondary bathroom includes dual sinks and a soaking tub with a rainfall showerhead. A separate laundry room adds to the home's convenience.
Enjoy the low-maintenance concrete backyard--perfect for barbecues, outdoor dining, or simply lounging under the sun.
This is a must-see property--schedule your visit today and fall in love with every detail!
***A Virtual Tour is available-See full details for access.
Overview
Property Type
Residential
Location
3235 E Olympic Drive, Ontario, CA 91762
Year Built
2018
MLS ID
IG25113116
Listing Last Updated
Property Features & Amenities
Interior
Total Bedrooms
3
Full Bathrooms
2
Half Bathrooms
1
Flooring
Laminate, Tile
Laundry Room
Inside, Upper Level
Fireplace
None
Appliances
Dishwasher, Gas Cooktop, Disposal, Gas Water Heater, Microwave
Other Interior Features
Breakfast Bar, Separate/Formal Dining Room, All Bedrooms Up, Primary Suite
Exterior
Stories
2
Garage Spaces
2.0
Water Source
Public
Pool
Community, Association
Lot Features
Yard
Parking
Garage
Heat Type
Central
Air Conditioning
Central Air
Sewer
Public Sewer
Amenities
Clubhouse, Sport Court, Dog Park, Picnic Area, Playground, Pool, Spa/Hot Tub, Trail(s)
Details
View Description
None
Financial
Price
$688,000
HOA
$156/mo
Exclusive Listing Agents