Property Description
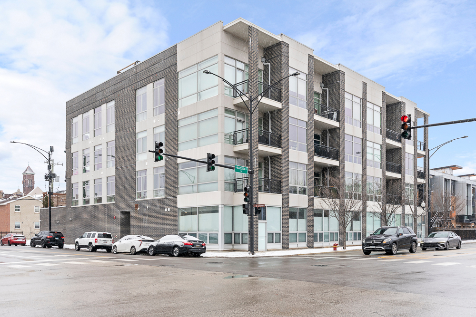
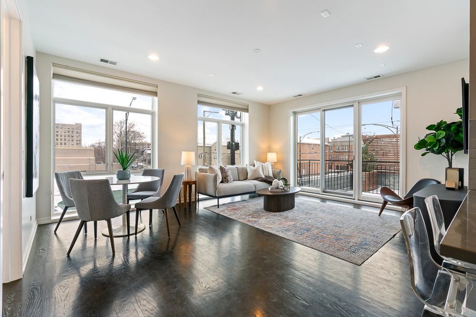
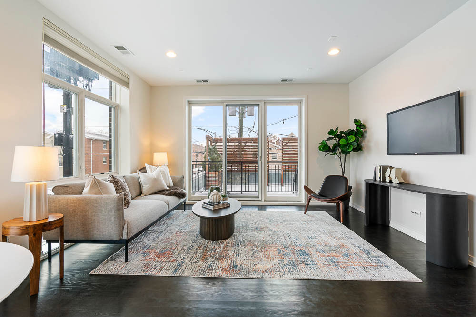
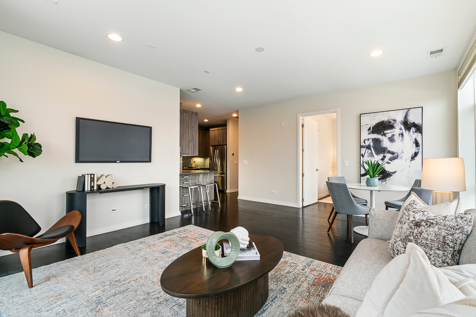
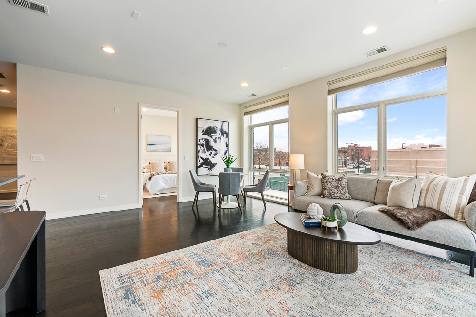
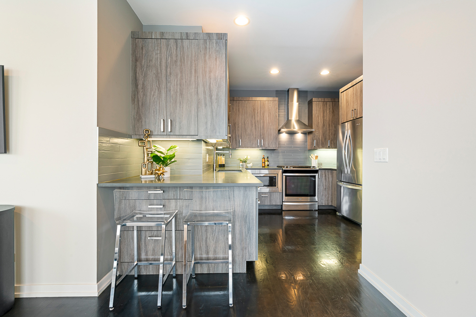
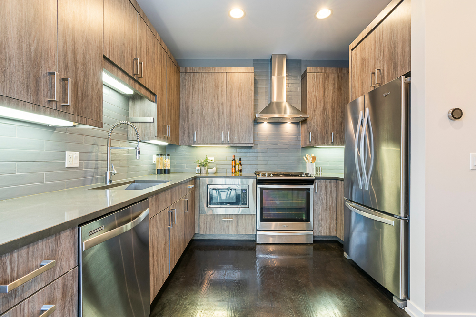
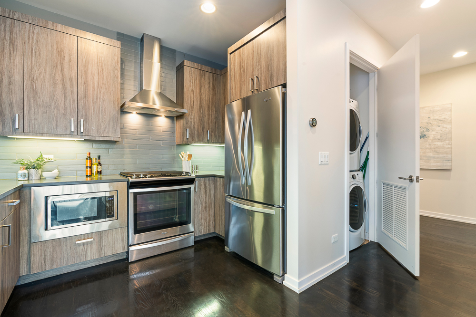
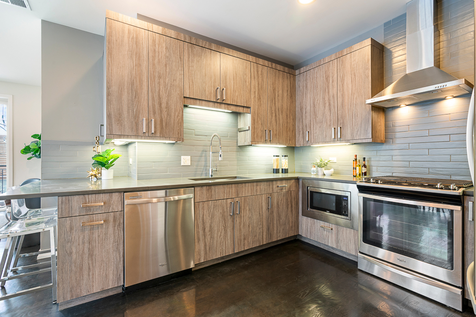
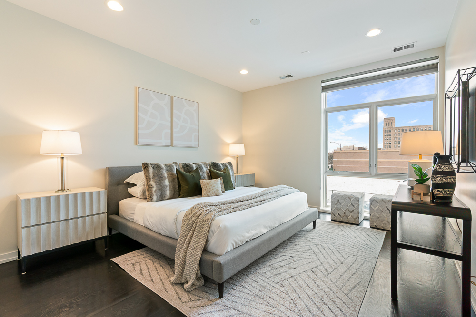
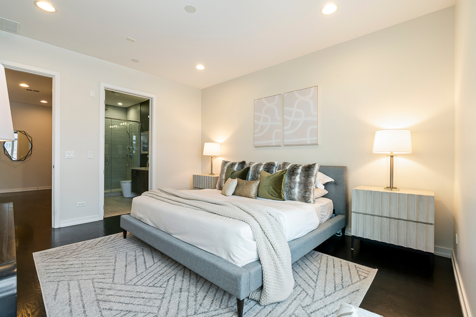
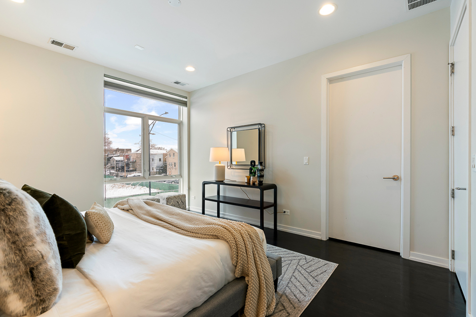
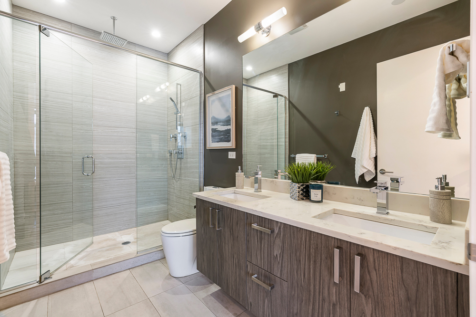
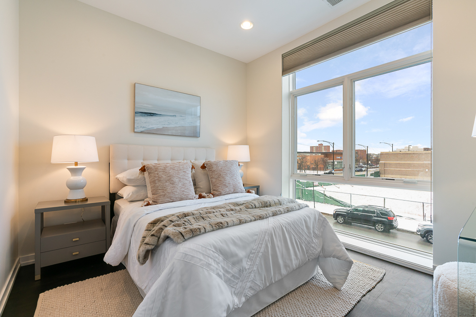
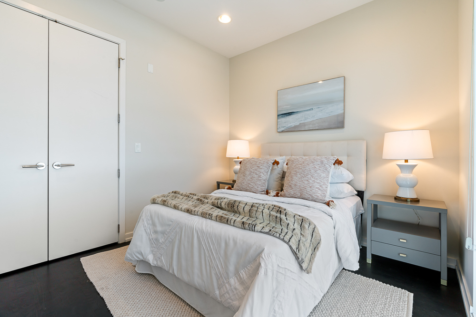
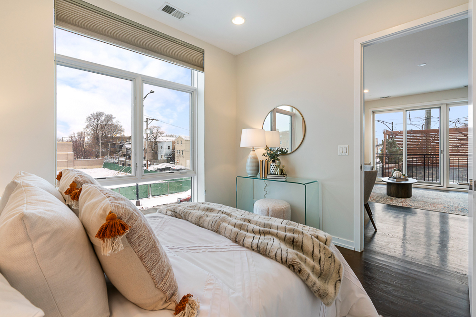
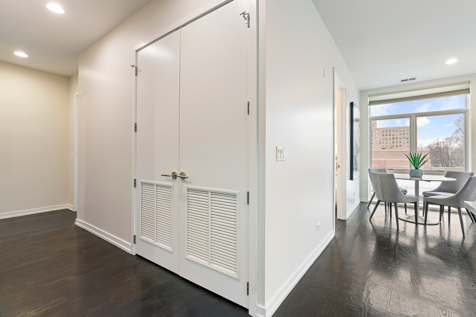
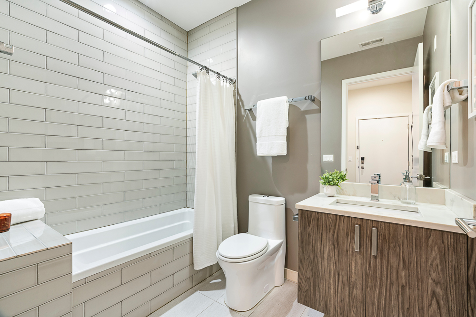
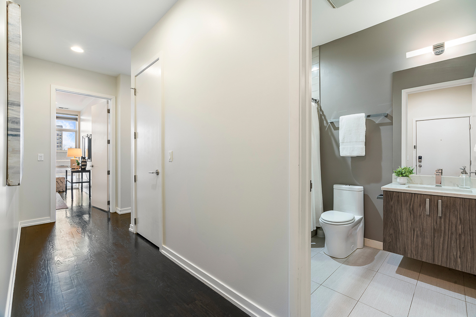
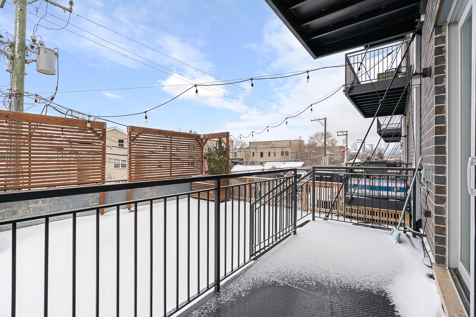
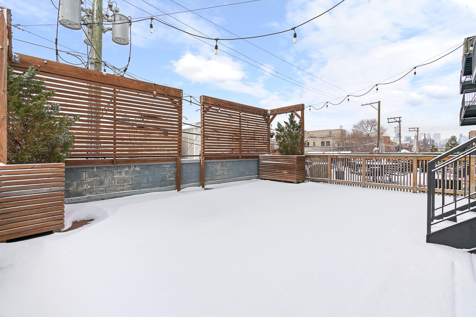
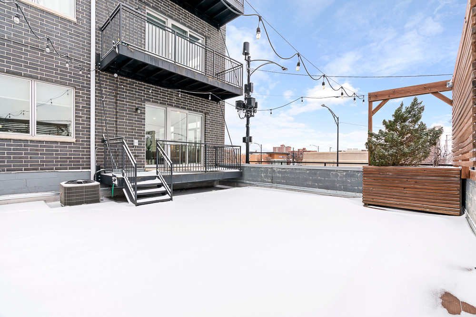
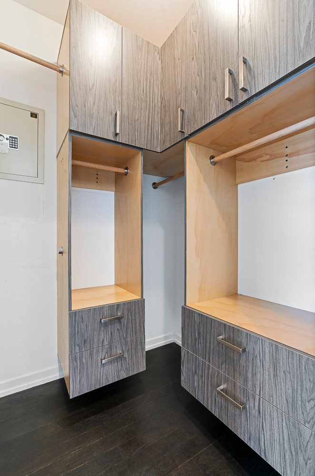
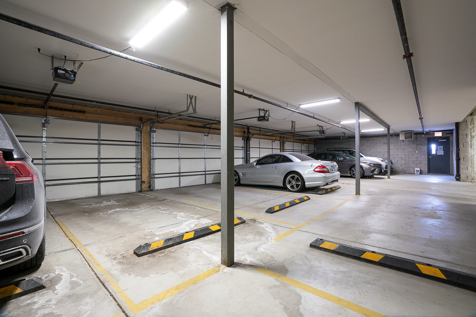
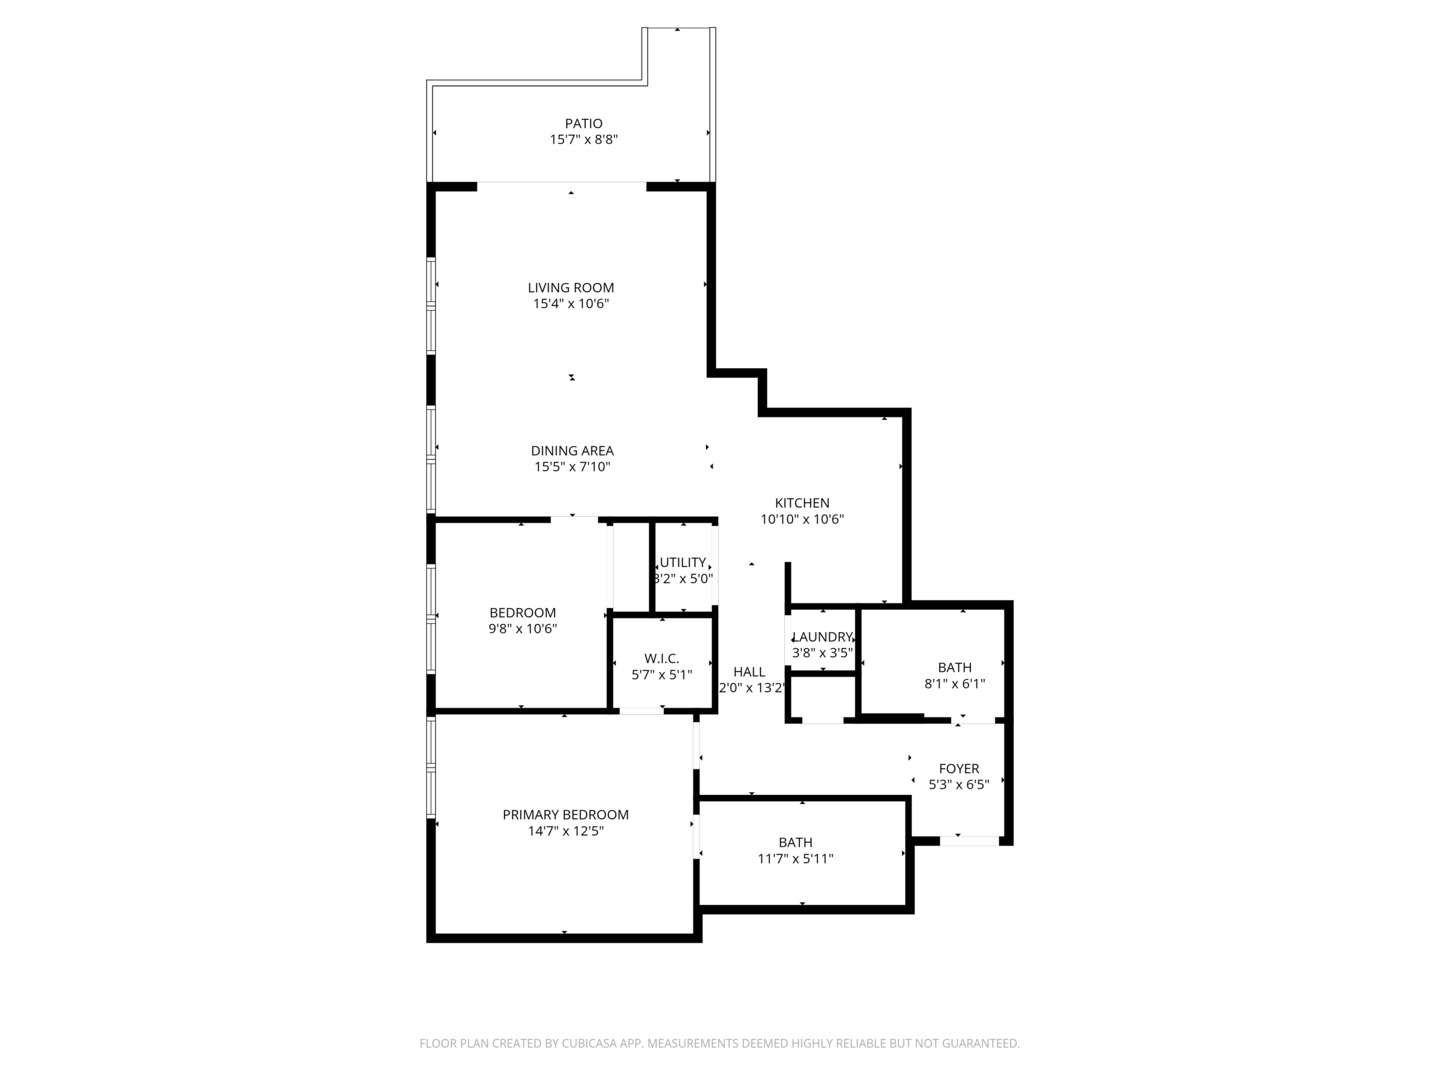
Set in a newer boutique elevator building, this north- and west-facing corner 2 bed, 2 bath condo is ideally positioned within the United Center / Medical District / West Loop corridor. Offering approximately 1,150 square feet, the home delivers a bright, well-designed layout with elevated finishes throughout. Wide plank hardwood floors run throughout, paired with a sleek, modern kitchen featuring quartz countertops, stainless steel appliances, and custom lighting. Floor-to-ceiling windows wrap the living space, flooding it with natural light and showcasing skyline views. The spacious primary suite features a spa-caliber ensuite with an oversized walk-in rain shower, dual vanity, Danze fixtures, and heated tile floors. In-unit washer and dryer and thoughtful storage add everyday convenience. A true standout is the enormous private terrace, exclusive to this unit and rarely found at this price point. Ideal for entertaining, lounging, or everyday outdoor living, it significantly extends the living space and sets this home apart. The building also offers a 26' x 57' common rooftop deck with unobstructed skyline views, available to reserve for private gatherings. The location is hard to beat: steps from the United Center and Medical District, minutes to the West Loop, and close to multiple transit options including the Green Line Damen stop four blocks away, Metra six blocks away, and Pete's Grocery just down the street. Garage parking and a full-height storage cage are included. A compelling opportunity in a neighborhood positioned for continued growth, with the 1901 Project adding long-term upside to the area.
Overview
Property Type
Condo
Location
5 N Oakley Boulevard Unit: 201, Chicago, IL 60612
Year Built
2017
MLS ID
12550319
Listing Last Updated
Property Features & Amenities
Interior
Total Bedrooms
2
Full Bathrooms
2
Flooring
Hardwood
Laundry Room
Washer Hookup, In Unit
Appliances
Range, Microwave, Dishwasher, Refrigerator, Freezer, Washer, Dryer, Disposal, Stainless Steel Appliance(s)
Other Interior Features
Storage, Walk-In Closet(s)
Exterior
Stories
4
Garage Spaces
1.0
Water Source
Lake Michigan
Roof
Rubber
Lot Features
Corner Lot
Parking
Concrete, Garage Door Opener, Yes, Garage Owned, Attached, Garage
Heat Type
Natural Gas, Forced Air, Radiant Floor
Air Conditioning
Central Air
Sewer
Public Sewer
Substructure
Concrete Perimeter
Amenities
Elevator(s), Sundeck
Other Exterior Features
Balcony
Details
Financial
Price
$429,000
Real Estate Tax
$6,695/yr
HOA
$361/mo
Exclusive Listing Agents