Property Description
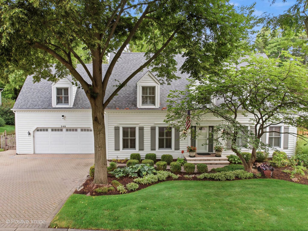
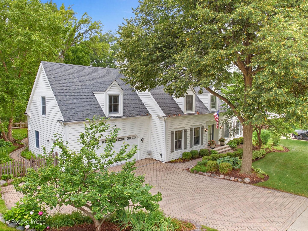
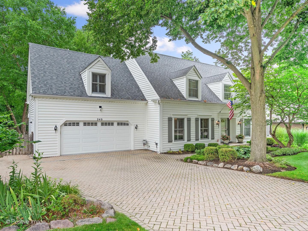
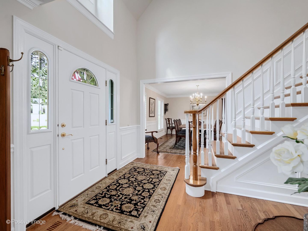
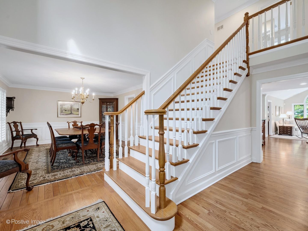
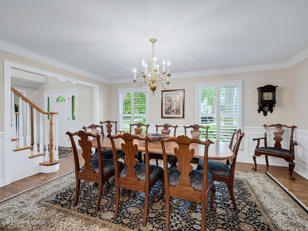
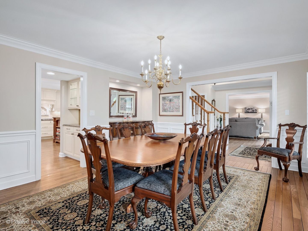
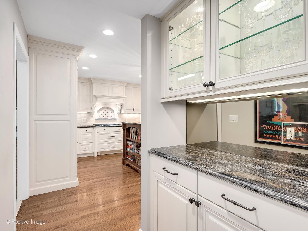
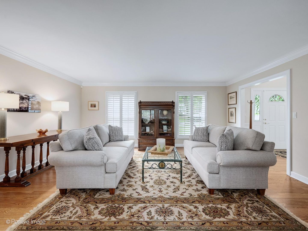
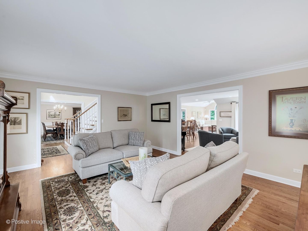
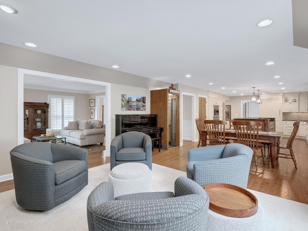
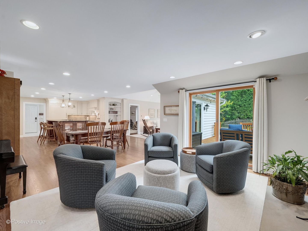
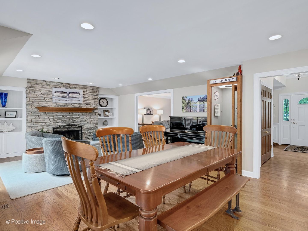
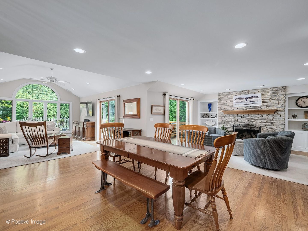
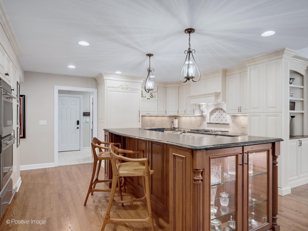
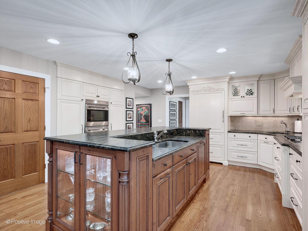
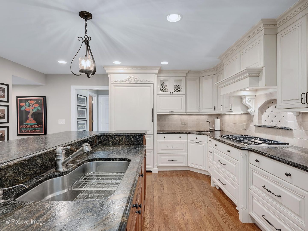
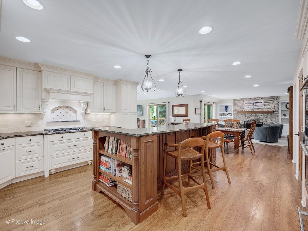
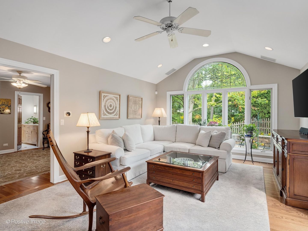
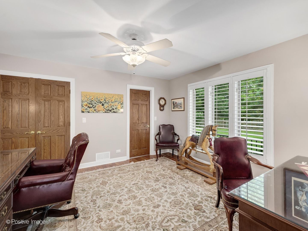
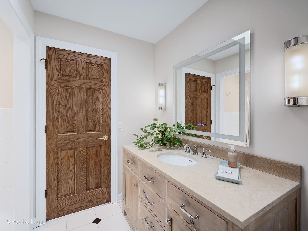
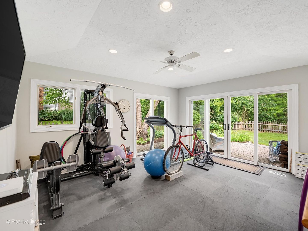
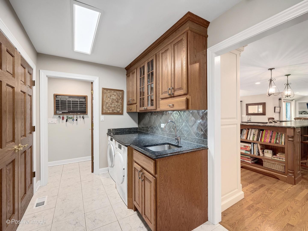
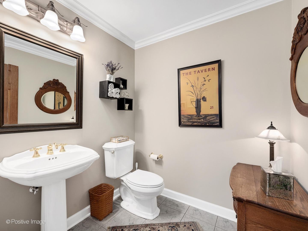
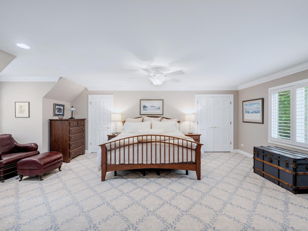
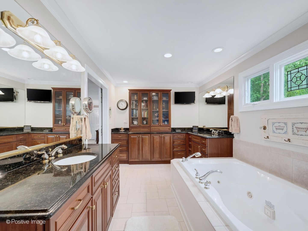
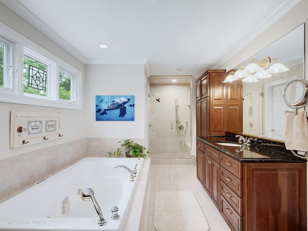
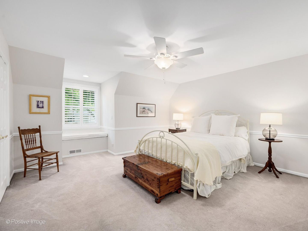
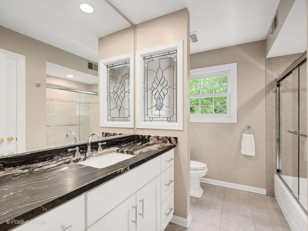
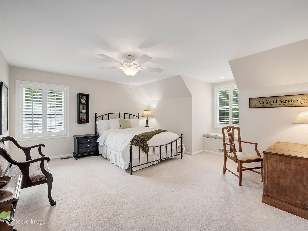
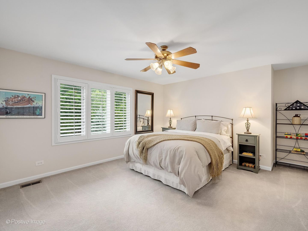
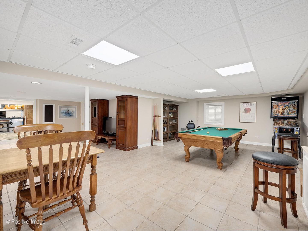
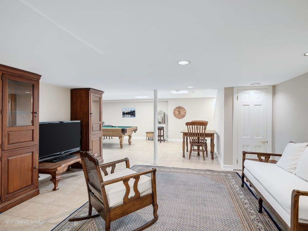
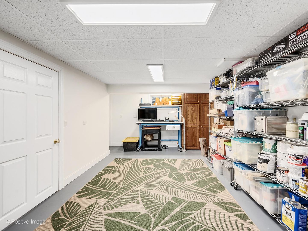
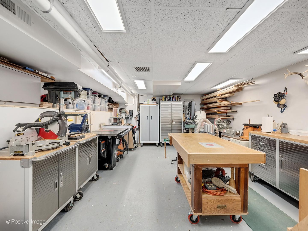
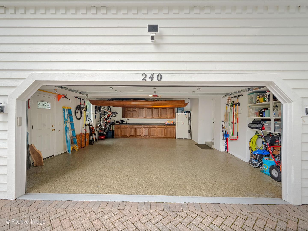
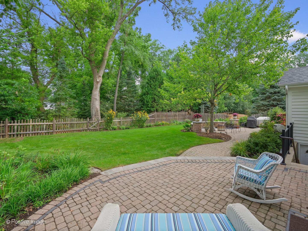
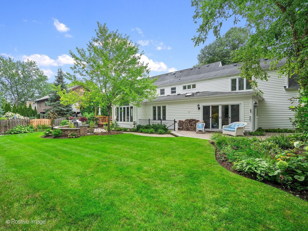
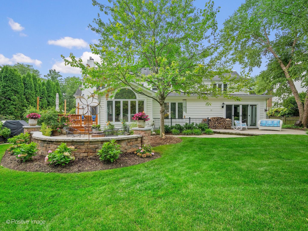
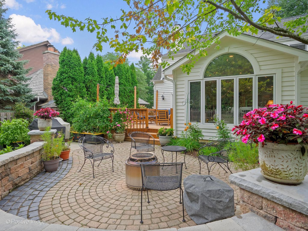
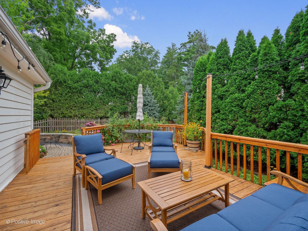
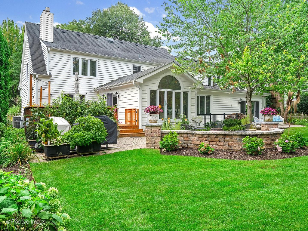
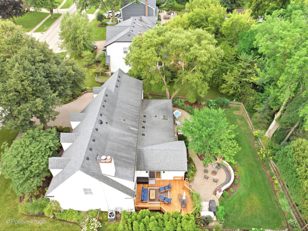
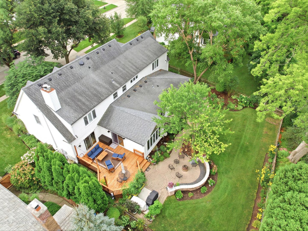
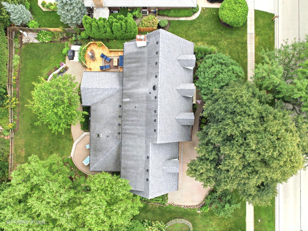
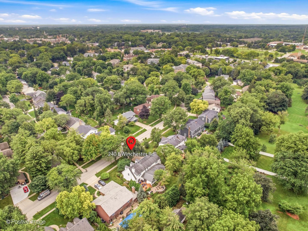
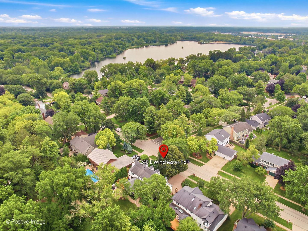
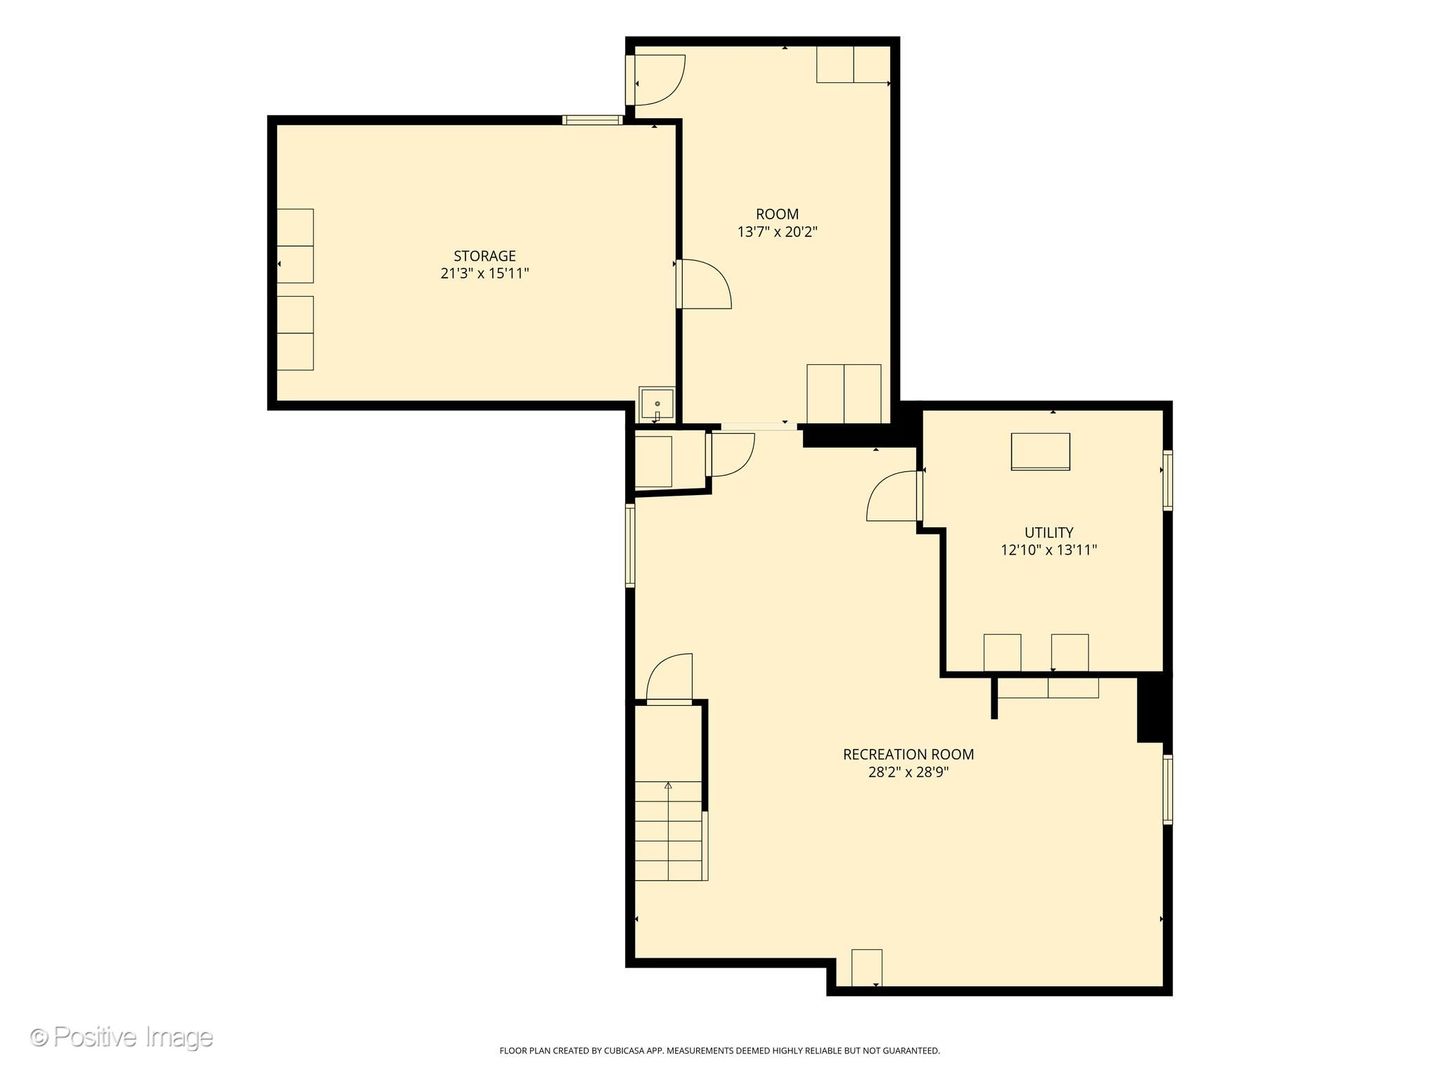
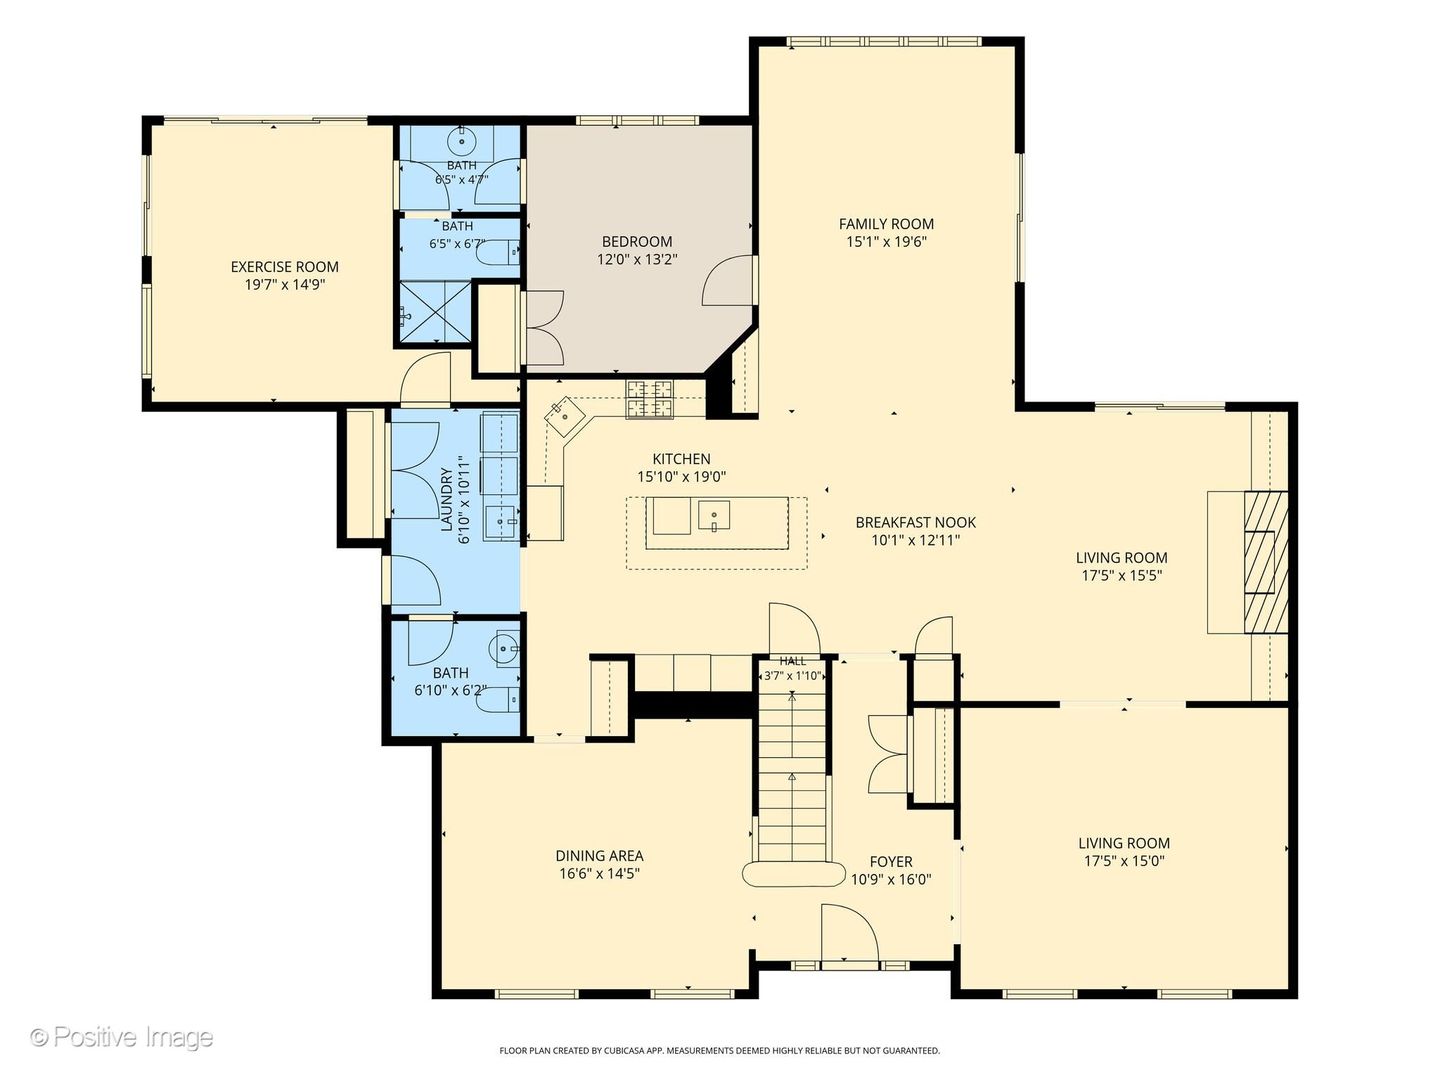
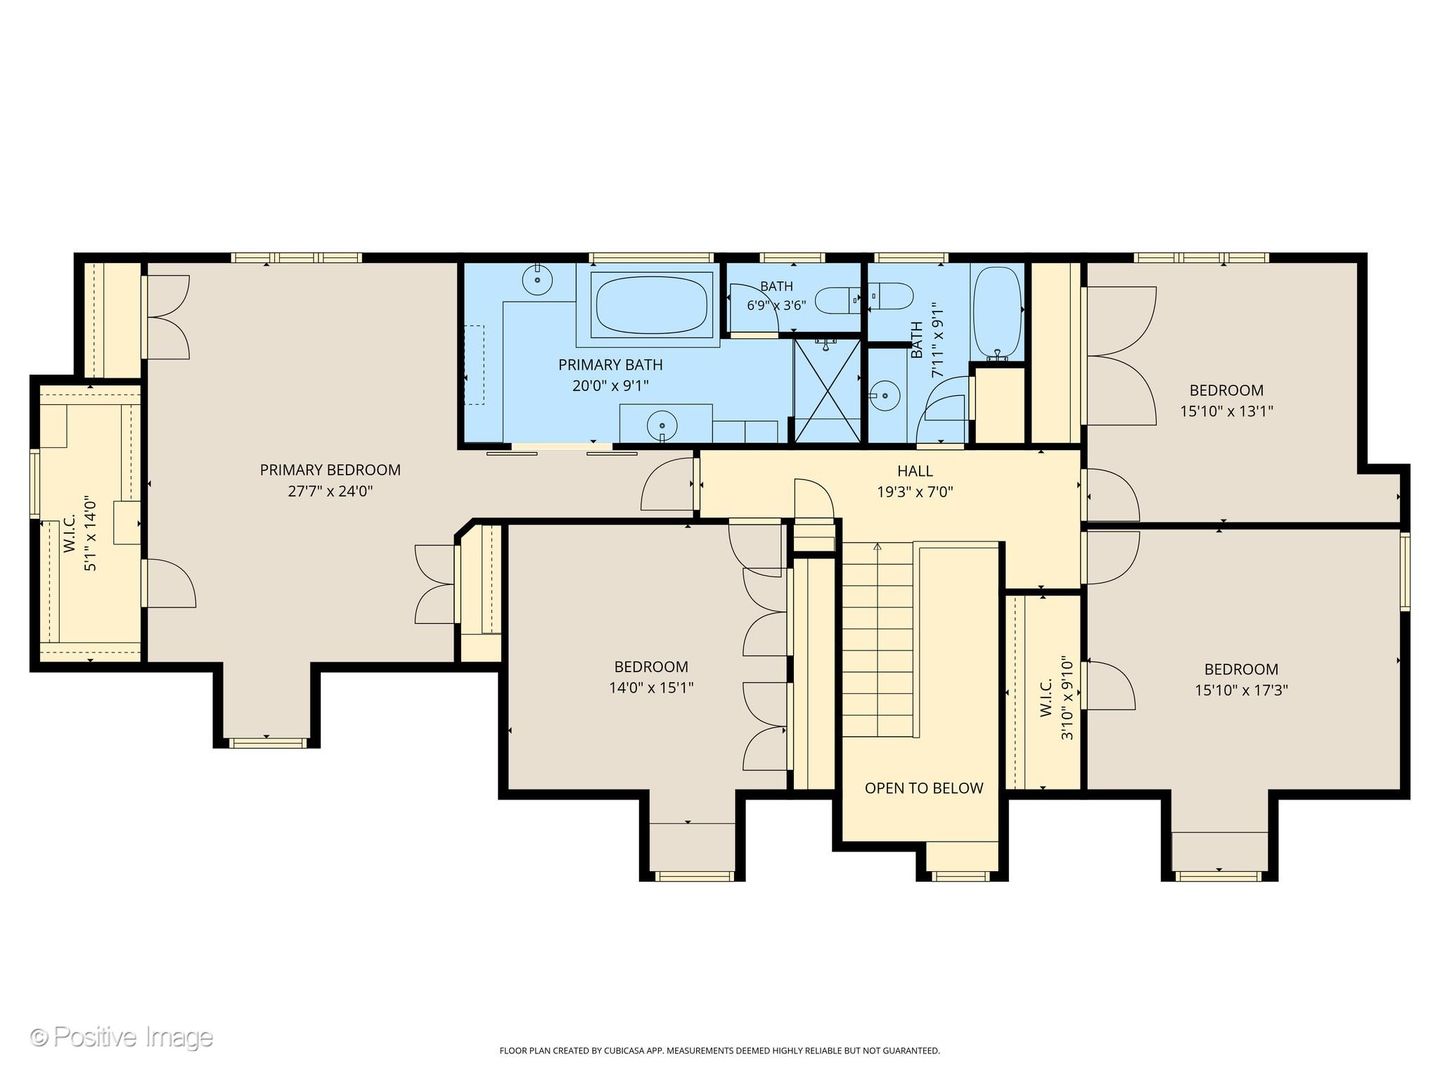
Beautifully maintained home in the Lake Minear neighborhood. Don't let the exterior appearance fool you, this house is surprisingly spacious! Walk through the front door into a two-story foyer with an impressive staircase. There is a large dining room on the left and a living room on the right. The center hall opens to an entertainer's dream area. The kitchen includes Wolf double ovens, cooktop and warming drawer, Subzero refrigerator/freezer, custom cabinetry with plenty of storge. There is a casual dining space, fireplace sitting area and a separate tv area with fantastic private backyard views as well as sliding door access to the beautiful deck and multiple paver patio areas. The 5th bedroom/office is just off the family area which includes an attached bath with steam shower. The bath connects to a large sunroom currently being used as an exercise room. This room has outdoor access to another paver patio. From there you go to the laundry/mudroom area with a half bath and garage access. The upper level of the home has a large Primary suite with an oversized walk-in closet, a separate cedar closet and another overflow closet. The primary bath has his and her vanities, a Jacuzzi tub, separate shower and private toilet area. Three more over-sized bedrooms with large closets and a hall bath complete the upper level. The basement has a recreation space, workshop, tons of storage and separate exterior access. The 2 1/2 car garage has epoxy flooring and built in storage. The paver driveway has extra side parking. The private fully fenced yard has beautiful perennial gardens, paver patios and a cedar deck. This home has been meticulously maintained for 34 years just looking for you to make it your own. Roof(2014), Furnace/AC(2017), Radon(2020), Tankless H2O(2020).
Overview
Property Type
Residential
Year Built
1978
MLS ID
12724271
Listing Last Updated
Property Features & Amenities
Interior
Total Bedrooms
5
Full Bathrooms
3
Half Bathrooms
1
Flooring
Hardwood, Carpet
Laundry Room
Main Level, Electric Dryer Hookup
Fireplace
Gas Log
Appliances
Double Oven, Microwave, Dishwasher, High End Refrigerator, Disposal, Cooktop, Range Hood, Gas Cooktop, Electric Oven, Humidifier
Other Interior Features
Vaulted Ceiling(s), Cathedral Ceiling(s), Wet Bar, 1st Floor Bedroom, 1st Floor Full Bath, Built-in Features, Walk-In Closet(s), Bookcases, Center Hall Plan, Open Floorplan, Special Millwork, Granite Counters, Separate Dining Room, Replacement Windows, Workshop
Exterior
Garage Spaces
2.5
Water Source
Lake Michigan
Utilities
Cable Available
Roof
Asphalt
Parking
Brick Driveway, Garage Door Opener, Yes, Garage Owned, Attached, Garage
Heat Type
Natural Gas
Air Conditioning
Central Air, Zoned
Sewer
Public Sewer
Substructure
Concrete Perimeter
Details
Architecture Styles
Cape Cod, Colonial
Financial
Price
$1,200,000
Real Estate Tax
$20,411/yr
Exclusive Listing Agents